
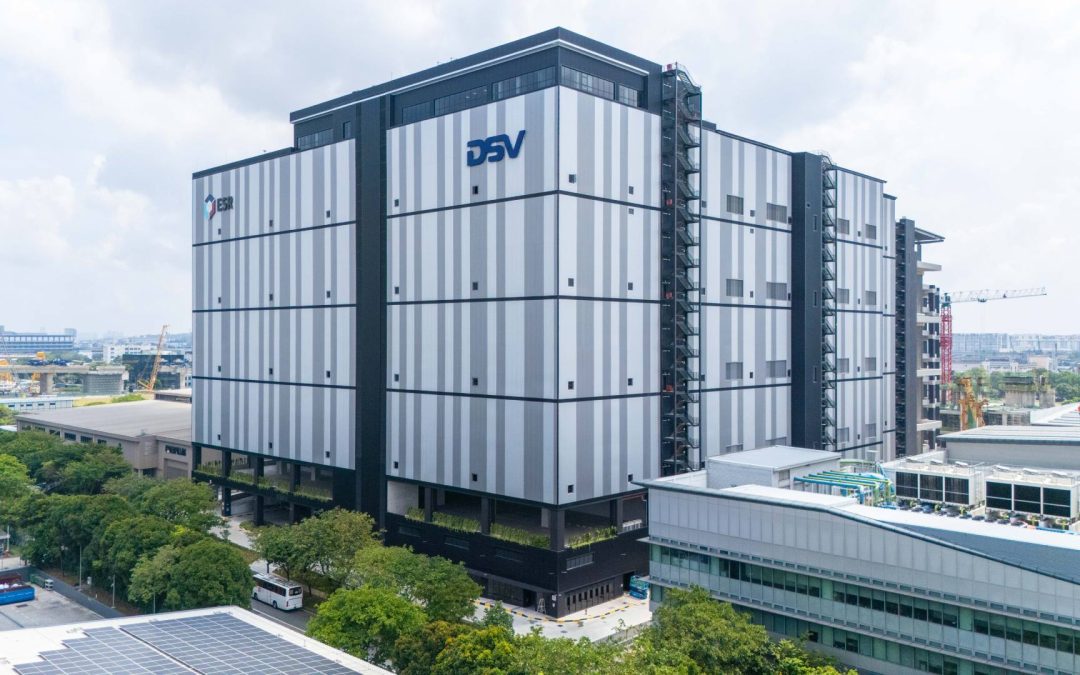
Short answer: Design and build in Singapore is a procurement route where the owner appoints one contractor to both design and construct the building under a single contract. The contractor engages the architect and engineers, obtains the authority approvals and builds the works, so the owner deals with one party that is responsible for design, cost and programme.
It is widely used for warehouses, factories, commercial buildings and A&A works, and public agencies use it too. This guide explains how a design and build project runs from brief to handover, who carries which responsibilities, and how to decide whether it suits your project.
Key takeaways
- Under design and build, one contractor carries responsibility for both design and construction, giving the owner a single point of accountability.
- The owner’s most important document is the Employer’s Requirements: a clear brief protects quality far better than late changes.
- Qualified Persons (QPs) still prepare and endorse plans and supervise the works under Singapore’s planning and building control rules.
- Design and build suits projects where speed, cost certainty and a clear functional brief matter more than control over every design detail.
- Standard forms exist for this route, including the PSSCOC for Design and Build used in the public sector.
What is design and build in Singapore?
Design and build (often shortened to D&B) is a contract in which the contractor takes responsibility for the design of the works as well as their construction. The owner, called the employer in most contracts, describes what it needs, and the contractor develops and delivers a building that meets those requirements.
This differs from the traditional route, where the owner first appoints its own architect and engineers to complete a full design, then tenders the construction separately. Under design and build the design consultants work for the contractor, so design and construction decisions are made by one team with one budget.
The Singapore Academy of Law’s overview of building and construction law notes that a design and build contractor accepts obligations relating to design and may take on extra obligations, such as ensuring the completed works are fit for purpose. That shift in responsibility is the defining feature of the route.
How does a design and build project work, step by step?
A design and build project moves from the owner’s brief to a contractor’s design proposal, then to detailed design, approvals, construction and handover. The sequence below is typical for a private building project in Singapore, although every project varies.
- Define the need. The owner sets the use, size, budget, target completion date and any operational constraints, often with help from a project manager or cost consultant.
- Prepare the Employer’s Requirements. This document records performance and functional needs: floor areas, floor loading, ceiling heights, M&E capacity, finishes, sustainability targets and site conditions.
- Tender or negotiate. Shortlisted contractors submit design proposals and prices. Owners compare both the design concept and the commercial terms, not just the lowest sum.
- Award the contract. The contract fixes the scope, contract sum, completion date, payment terms and design responsibility.
- Develop the design and obtain approvals. The contractor’s QPs prepare and submit plans to the authorities, including URA, BCA and SCDF, and coordinate with other agencies as required.
- Construct. The contractor manages subcontractors, site safety, quality and programme, while design continues to resolve detail.
- Test, commission and hand over. Systems are tested and commissioned, the Temporary Occupation Permit (TOP) or Certificate of Statutory Completion is obtained, and the defects liability period begins.
Approval routes are changing. URA’s CORENET X implementation circular states that the CORENET X gateway processes became mandatory for new projects of 5,000m² gross floor area and above from 1 October 2026, while smaller projects may continue on CORENET 2 for now. Your QPs should confirm which route applies to your submission.
Who does what under design and build?
The contractor carries design and construction risk, but the owner and the Qualified Persons keep important statutory and commercial roles. Knowing the split avoids gaps in responsibility.
| Party | Main responsibilities |
|---|---|
| Owner (employer) | Sets the brief and budget, provides site information, makes timely decisions, pays progress claims, appoints its own representative to check compliance with the Employer’s Requirements. |
| Design and build contractor | Develops the design, appoints consultants, prices and builds the works, manages subcontractors, safety and programme, and delivers to the agreed requirements. |
| Qualified Persons (architect, engineers) | Prepare and endorse plans, submit them to the authorities and supervise the works for statutory compliance. |
| Owner’s representative or project manager | Reviews design submissions, monitors progress and quality, and administers the contract on the owner’s behalf. |
| Authorities | Grant planning permission, building plan approval, fire safety approval and occupation permits. |
Statutory duties stay with the owner even when the contractor runs the design. URA’s circular on the duties of developers and Qualified Persons explains that developers and property owners must appoint a QP to prepare plans, submit the development application and supervise the works, unless exempted, and must notify URA within 7 days if the QP changes.
On larger projects, the owner also has workplace safety duties at design stage. The Workplace Safety and Health (Design for Safety) Regulations 2015 apply to qualifying projects with a contract sum of $10 million or more, so owners should check whether their project falls within scope.
When should you choose design and build?
Choose design and build when you can describe what the building must do, you want one party accountable, and you value an earlier start and firmer price over control of every design detail. It is less suitable when the design itself is the main point, such as a landmark building with a highly specific architectural vision.
Projects that usually suit design and build
- Warehouses, ramp-up logistics buildings and factories with clear operational requirements.
- Industrial and commercial buildings where programme certainty matters to leasing or operations.
- Addition and alteration (A&A) works to occupied buildings, where design and buildability must be solved together.
- Repeatable building types, where a contractor’s past solutions reduce design time.
Projects that may suit another route
- Projects where the owner wants full control over architecture and specification from the start.
- Projects where the brief is still uncertain, because frequent changes under design and build become costly variations.
- Owners without the in-house or consultant support to review a contractor’s design against the requirements.
Hybrid approaches exist. BCA describes Early Contractor Involvement (ECI) as a collaborative approach in which contractors are engaged during design, and lists design and build among the ECI models for public sector projects, alongside other models that bring the contractor in at different stages.
What are the benefits and risks for owners?
The main benefits are single point responsibility, earlier contractor input on buildability, and the ability to overlap design and construction. The main risks are reduced control over design detail and the cost of changing the brief after award.
| Benefits | Risks and how to manage them |
|---|---|
| One party is accountable for design and construction, so defects are not passed between designer and builder. | The contractor may choose the most economical solution that meets the brief. Manage this with clear, measurable Employer’s Requirements. |
| Design and construction can overlap, which can shorten the overall programme. | Late owner changes become variations. Freeze key decisions before award where possible. |
| Buildability and cost are considered while the design is developed. | Lower tender prices can hide thin design allowances. Compare proposals on scope as well as price. |
| Fewer interfaces for the owner to manage. | Less direct access to the design team. Appoint an owner’s representative to review submissions. |
The quality of the outcome depends heavily on the brief and on the contractor you choose. A capable contractor with in-house coordination across architectural, structural and M&E works can resolve problems early, before they reach site.
Which contract forms and payment rules apply?
Most Singapore design and build projects use a standard form with project-specific amendments. Public sector projects use BCA’s forms, while private projects often use SIA or REDAS design and build conditions or a bespoke contract.
BCA publishes the Public Sector Standard Conditions of Contract, including the PSSCOC for Design and Build (2020, 7th edition) and a shorter PSSCOC-lite for Design and Build (2025). In the private sector, the SIA Building Contract 2016 (Design and Build) and the REDAS Design and Build Conditions are among the local forms in use.
Payment is also shaped by statute. The Building and Construction Industry Security of Payment Act gives parties a right to progress payments and provides what BCA calls a fast and low-cost adjudication mechanism for payment disputes; details are on BCA’s Security of Payment Act page. Owners should have their contract reviewed by a construction lawyer before signing, particularly clauses on design responsibility, completion, liquidated damages and variations.
How Nippon Builders can help
Nippon Builders is a Singapore general building and design and build contractor. Our services cover general building construction, A&A works, structural works, M&E works, civil engineering, architectural works and interior fit-out, which lets one team coordinate design and construction across trades.
Our design and build work includes:
- Design and build of 2 blocks of 5-storey residential flats (59 units) with attic, basement car park, communal facilities and pool at 292 Pasir Panjang Road for Hillside View Development, from September 2023 and ongoing.
- Design and build A&A to a 2-storey terrace factory at 24 Woodlands Terrace for LG Bean Manufacturer, March 2024 to September 2025.
- Design and build roof enhancement works to a 4-storey industrial building with basement at 29 Woodlands Industrial Park E1 for AIMS Apac Property Management, January to December 2024.
You can see more completed and ongoing work on our portfolio and project references pages. Our directors are veterans of the construction industry with a hands-on approach, and we work to our core values of excellence, teamwork, honesty, integrity, compliance and safety.
If you are weighing design and build for a new building or A&A project, contact Nippon Builders or call +65 6898 2500 to discuss your requirements.
Frequently asked questions
In a traditional contract the owner appoints its own architect and engineers to complete the design, then tenders construction to a separate builder. In design and build, one contractor is appointed to design and construct the works, and the design consultants work for that contractor. The owner therefore deals with one party responsible for both design and construction, rather than managing the interface between designer and builder.
In practice the design and build contractor usually engages the architect and engineers who act as Qualified Persons. However, URA guidance places the duty to appoint a QP on the developer or property owner, so the contract and appointment documents should make the arrangement clear. If the QP changes, URA must be notified within 7 days.
Not automatically. Design and build can reduce cost through earlier buildability input, fewer interfaces and a shorter programme, but the outcome depends on how clear the brief is and how many changes the owner makes after award. Late changes become variations and can erode savings. Cost varies by project, so compare proposals on scope and quality, not only on price.
Yes. Design and build is often used for addition and alteration works to factories, warehouses and other occupied buildings, because the design has to respond to existing structures, services and operations. Having one party responsible for both design and construction helps resolve these site constraints early. Approvals still depend on the scope of works, so your QP should confirm what submissions are needed.
Public sector projects commonly use BCA’s PSSCOC for Design and Build, with a shorter PSSCOC-lite version introduced in 2025. Private projects may use the SIA Building Contract 2016 (Design and Build), the REDAS Design and Build Conditions or a bespoke contract. Whichever form is used, have the amendments and special conditions reviewed by a construction lawyer before signing.