
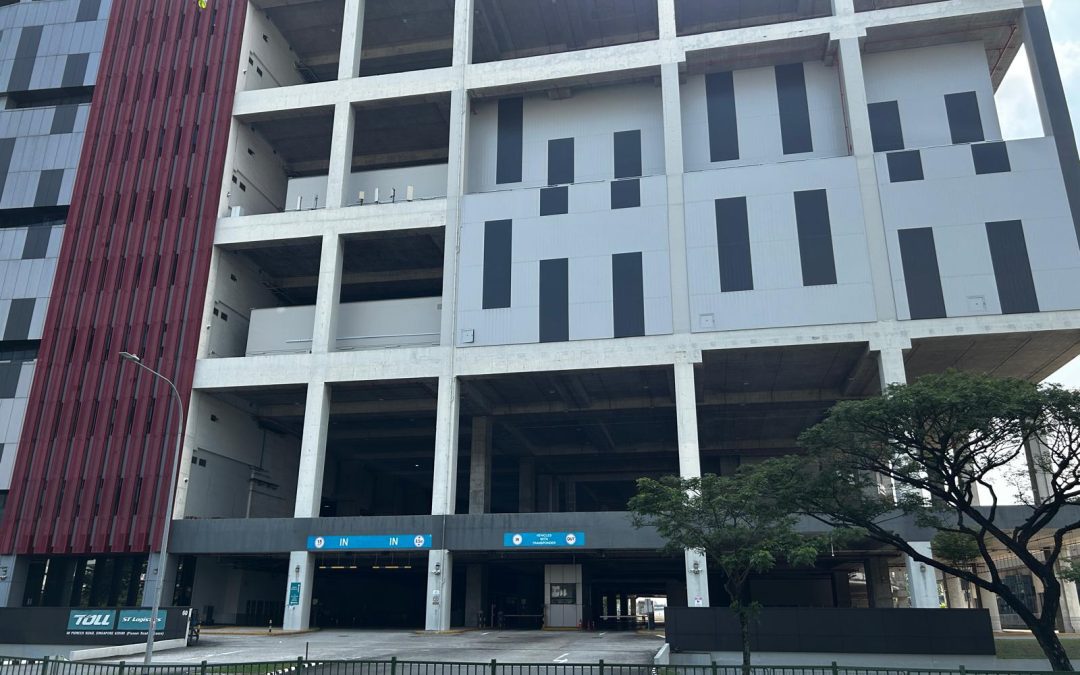
Short answer: Alteration and addition works (A&A works) change an existing building rather than replace it: new floors or extensions, structural strengthening, new openings, re-planned layouts, upgraded M&E systems or a refreshed façade. In Singapore, most A&A works need plans prepared by a Qualified Person and approved by BCA, and often by URA, SCDF and the landlord, before work starts.
A&A is often the fastest way to get more out of a building you already own. It is also where owners most often run into trouble, because the building stays occupied, the drawings are old, and approval rules apply even when the change looks small. This guide sets out what counts as A&A, which approvals to expect, and how to plan the works.
Key takeaways
- A&A works alter, extend or upgrade an existing building. Works that BCA treats as “insignificant building works” do not need plan submission; most other A&A works do.
- A Qualified Person (a registered architect or professional engineer) prepares and submits plans to BCA, and to SCDF where fire safety works are involved.
- Buildings on JTC land need JTC plan consent, and URA planning permission may be needed if use or floor area changes.
- From 1 November 2025, existing buildings undergoing A&A must comply with BCA’s Code on Accessibility in the Built Environment 2025.
- Major A&A projects affecting 5,000 m² or more of GFA must use CORENET X Gateway submissions from 1 October 2026.
What are A&A works?
A&A works are building works that add to, alter or repair an existing building instead of demolishing it and starting again. The term covers anything from a new mezzanine in a factory to the conversion of a whole floor of a warehouse.
The legal starting point is the Building Control Act. BCA explains that building works include erecting, extending, altering, adding to or repairing a building, and changing its air-conditioning or ventilation systems. Unless the works fall within the list of insignificant building works that do not require plan submission to BCA, plans must be submitted and approved before work begins.
That list is narrower than many owners expect. BCA’s guidance on interiors, for example, exempts replacing floor and wall finishes or lightweight false ceilings, and erecting lightweight partitions in most buildings, but not heavier masonry walls, new openings in structural walls or anything that adds load to the structure. If in doubt, ask your Qualified Person before you commit to a scope.
Common types of A&A works
Most A&A projects fall into a handful of categories. Each one triggers a different mix of design input and approvals, so it helps to name the category early.
| Type of A&A work | Typical examples | Design and approval points to check |
|---|---|---|
| Extensions and new floor space | New mezzanine, extra storey, infill of voids, new annexe | Structural plans to BCA; URA planning permission if GFA increases; fire safety plans to SCDF |
| Change of layout or use | Car park converted to warehouse space, office converted to production area | URA change of use; SCDF fire safety plans; floor loading check by the structural engineer |
| Structural works | Strengthening for heavier equipment, new openings in slabs, new lift shafts | Structural plans prepared by a professional engineer and approved by BCA |
| M&E upgrading | Electrical load upgrading, new chillers, sprinkler and fire alarm changes | Fire safety approval where fire protection systems change; BCA environmental sustainability rules for some cooling system replacements |
| Envelope and roof works | Re-roofing, façade replacement, waterproofing, lightning protection | Building or structural plans depending on scope; work-at-height controls on site |
| Interior and fit-out works | Partitions, ceilings, finishes, toilets, pantries | Often exempt if lightweight and non-structural; SCDF minor alteration lodgement may still apply |
For a closer look at where interior renovation ends and A&A begins, the distinction usually turns on structure, fire safety and use. Anything that touches those three needs professional design and approval.
Which approvals do A&A works need?
Most A&A projects in Singapore need approval from BCA and SCDF, and many also need URA, JTC or landlord consent. The exact set depends on the building, its zoning and lease, and the scope.
BCA: building and structural plans
A Qualified Person, who must be a registered architect or a professional engineer with a valid practising certificate, prepares and submits building and structural plans. BCA warns that unauthorised additions or alterations can be an offence under the Building Control Act and can delay the Certificate of Statutory Completion.
Submissions are moving to CORENET X. Under the updated CORENET X implementation plan, Gateway submissions are mandatory from 1 October 2026 for new projects of 5,000 m² GFA and above, including major A&A works affecting or replacing 5,000 m² or more of GFA. Smaller projects can continue on CORENET 2 for now.
SCDF: fire safety works
Under the Fire Safety Act, anyone who intends to carry out fire safety works must first obtain plan approval from SCDF, unless the works are exempt. Minor additions and alterations listed in the regulations go through a lodgement procedure instead, which still has to be filed before the works start, as set out in SCDF’s plans submission process.
URA, JTC and the landlord
URA planning permission comes into play when A&A works add floor area or change the approved use. If your building sits on JTC land, JTC requires its own plan consent for additions and alterations before you proceed, and JTC’s QP submission guidance lists the documents it expects. Strata-titled buildings also need MCST approval, and tenants need the building owner’s consent.
Codes that apply to existing buildings
A&A works pull an existing building into some current codes. BCA confirms that existing buildings undergoing addition and alteration works must comply with the Code on Accessibility in the Built Environment 2025 for plans submitted from 1 November 2025. Major retrofitting of existing buildings with a GFA of 5,000 m² or more must also meet BCA’s environmental sustainability requirements. Rules change often, so confirm the current position with each agency at design stage.
The A&A process step by step
A well-run A&A project follows the same sequence as new construction, with an extra survey stage at the front. Skipping that survey is the most common cause of surprises later.
- Define the brief. Set out what the building must do after the works: extra storage, new production lines, more power, better accessibility. Agree the budget range and the date by which you need the space.
- Survey the existing building. Retrieve the approved plans from your records or the relevant agency (JTC, for example, accepts requests for building plans), then check them against what is on site. Look at structure, floor loading, M&E capacity, fire protection and any unauthorised works.
- Appoint the Qualified Person and design team. Under a design and build arrangement, the contractor brings the architect and engineers into one contract.
- Feasibility and authority consultation. Test the scope against planning, fire safety and structural limits before detailed design.
- Detailed design and submissions. The QP submits to BCA, SCDF, URA and JTC as needed. Works start only when the required approvals are in hand.
- Construction in phases. Plan the works around the occupants, with hoarding, temporary access and controlled shutdowns.
- Testing, inspection and completion. Fire protection, electrical and other systems are tested and certified, and the QP applies for the completion certificates.
- Handover and records. Collect as-built drawings, warranties and operation manuals for your facility team.
If you are still deciding how to procure the work, our articles on how design and build works in Singapore and what a main contractor does explain the options.
Working in an occupied building
Most A&A projects happen while the building is in use, so the plan for keeping occupants safe and operations running matters as much as the design. Agree it with the contractor before tender, not after award.
- Phasing. Break the works into zones that can be handed over one at a time, so only part of the building is disrupted at once.
- Segregation. Use full-height hoarding, separate contractor access and agreed lorry routes so workers and occupants do not share paths.
- Fire safety. Keep exits, sprinklers and alarms working. Any isolation of fire protection systems should be planned with the building’s fire safety team and restored the same day.
- Noise, dust and vibration. Schedule hacking and drilling outside critical hours and follow NEA’s construction noise limits, which are stricter near homes, schools and hospitals.
- Utilities. Plan power and water shutdowns well ahead, with temporary supply where operations cannot stop.
What drives A&A cost and programme?
A&A costs and timelines vary by project, more so than for new buildings, because the existing structure sets the limits. The main drivers are predictable, though, and most can be tested at feasibility stage.
- Condition of the existing building. Hidden defects, corrosion or missing records add investigation and repair work.
- Structural capacity. Heavier loads or new openings may need strengthening, which affects both design time and site work.
- Approval path. Works that change GFA or use need more submissions and therefore more lead time than a like-for-like upgrade.
- Working constraints. Night work, phased handovers and restricted access all add time and cost compared with an empty site.
- M&E capacity. If the incoming power supply, cooling or fire protection system cannot take the new load, upgrading it can become the critical path.
When you compare contractors, check that the main contractor holds the right builder’s licence. BCA’s builder licensing scheme requires builders carrying out works where plans require approval to be licensed, and our guide to BCA contractor grades explains how registration and grading relate to project size. The 10 questions to ask a design and build contractor are a useful shortlist tool too.
How Nippon Builders can help
Nippon Builders is a Singapore general building and design and build contractor, and addition and alteration works are a core part of our work alongside structural, M&E and architectural works. We plan A&A projects around the people and operations already in the building.
Recent A&A projects include:
- A&A works for DSTA to seven buildings along Sungei Gedong Road and one along Old Choa Chu Kang Road, from March 2023 to January 2026.
- A&A for Toll Logistics (Asia) to convert vehicular parking areas into warehouse space on the 1st, 3rd and 4th storeys of the 7-storey ramp-up warehouse Toll City at 60 Pioneer Road, from October 2024 to October 2025.
- A&A for AIMS APAC REIT to a 4-storey warehouse facility at 7 Clementi Loop, from April 2024 to April 2025.
You can see more of this work in our portfolio and full project references.
Planning A&A works to your building? Contact Nippon Builders or call +65 6898 2500 to talk through your scope, approvals and phasing.
Frequently asked questions
Usually, yes. Under the Building Control Act, building works that alter, extend or add to a building need plans approved by BCA before work starts. Only works listed as insignificant building works, such as replacing finishes or lightweight false ceilings, are exempt. A Qualified Person should confirm whether your specific scope needs submission.
A Qualified Person submits them. This must be a registered architect or a professional engineer with a valid practising certificate. The QP prepares building and structural plans for BCA, fire safety plans for SCDF where relevant, and coordinates submissions to URA and JTC. On a design and build contract, the contractor appoints the QP and design team.
Renovation usually means cosmetic or non-structural changes such as finishes, lightweight partitions and fittings. A&A works change the building itself, for example by adding floor area, altering structure, changing fire safety provisions or changing use. A&A works normally need authority approval, while many renovation items fall within BCA’s list of insignificant building works.
Yes, and most are. The works are split into phases, with hoarding, separate contractor access and agreed working hours. Fire exits and fire protection systems must stay working, and any planned shutdown of power, water or sprinklers is agreed with the building’s management in advance. Good phasing keeps disruption limited to one zone at a time.
BCA has stated that existing buildings undergoing addition and alteration works must comply with the Code on Accessibility in the Built Environment 2025 for plans submitted from 1 November 2025. Your Qualified Person will confirm which parts of the code apply to your scope and building.